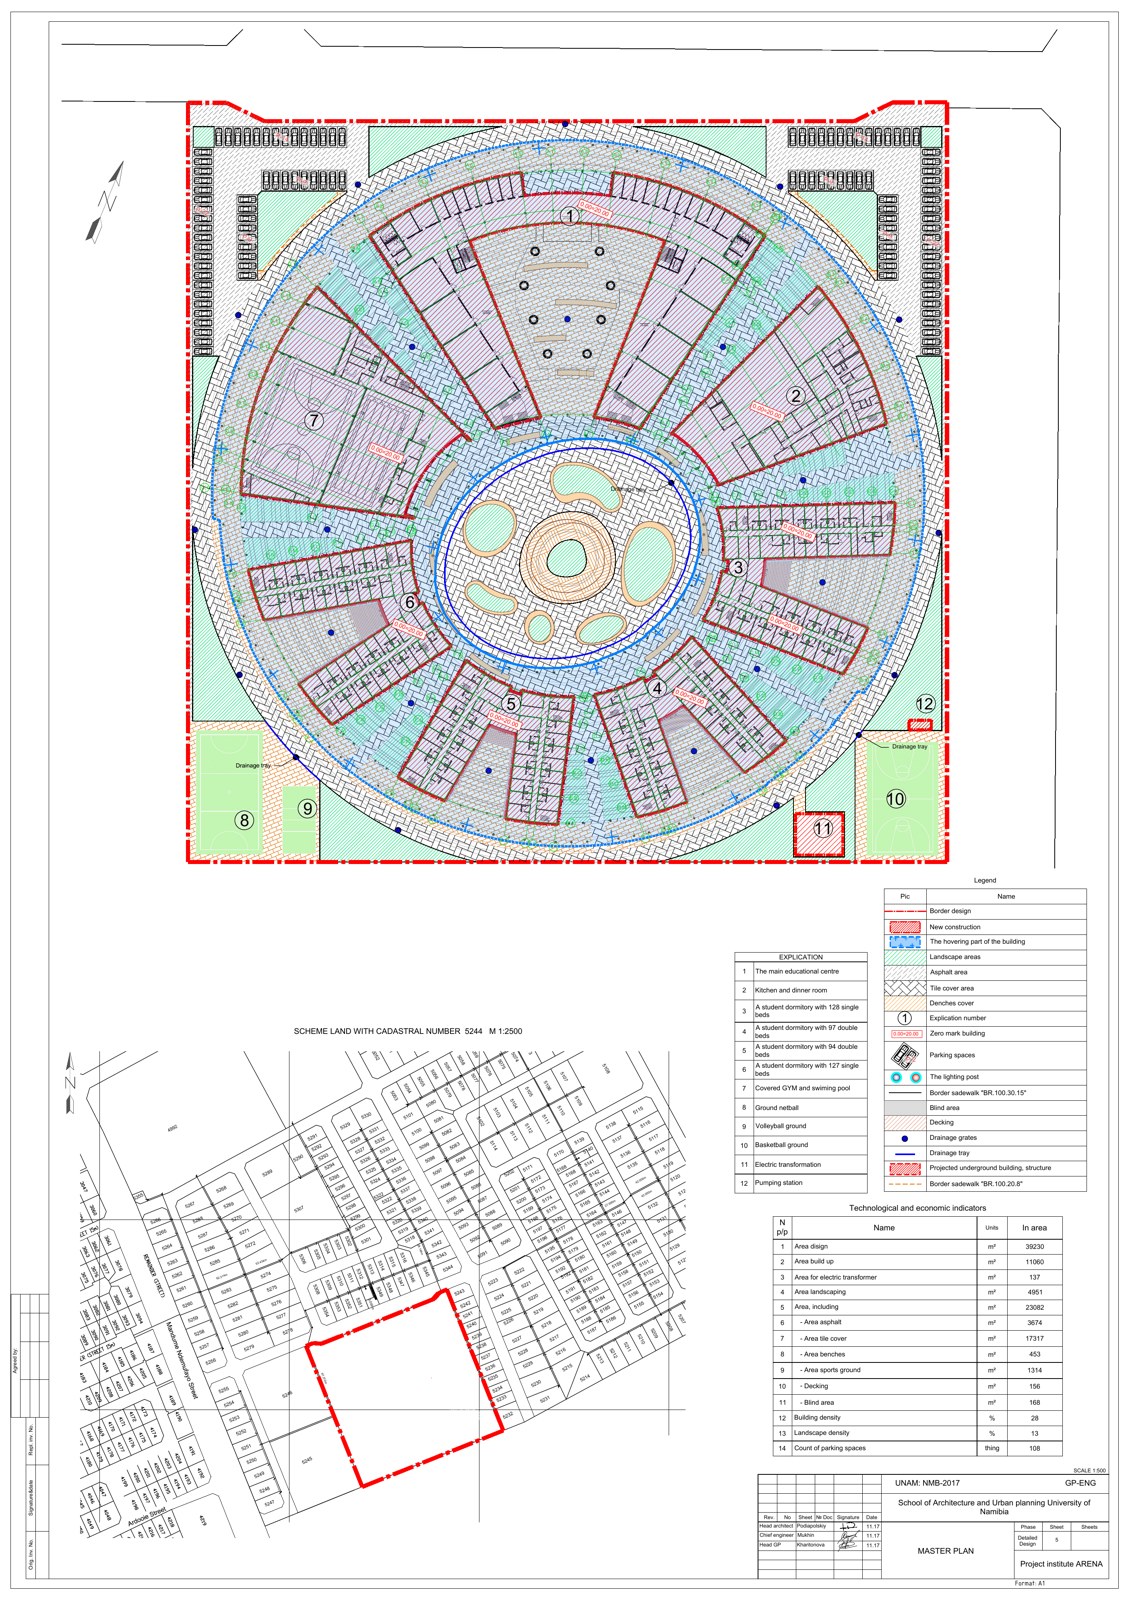
The situation
The University of Namibia planned a campus for its School of Architecture & Urban Planning in Ongwediva. The plans included teaching facilities, a kitchen and dining hall, four student residences, sports facilities and technical infrastructure. The master plan covered a site area of approximately 39,230 m². Academic requirements, design, costs and institutional cooperation between Namibia and Russia needed to be brought together.
Contribution to the project
For the planned School of Architecture & Urban Planning in Ongwediva, Frank-Michael Adam initiated and coordinated cooperation between the University of Namibia and Russian academic and design partners. As a member of the international task force, he combined institutional coordination with technical project preparation. He prepared his own cost estimate and supported preparations for further financing decisions. The Russian design institute ARENA was responsible for the design.
Key areas of the assignment
- Initiated and coordinated cooperation with the Russian Academy of Architecture and Construction Sciences (RAASN) and Saint Petersburg State University of Architecture and Civil Engineering (SPbGASU).
- Supported technical and commercial project preparation, including his own cost estimate.
- Supported discussion of the project within the Russian–Namibian intergovernmental framework and subsequent financing consultations.
The outcome
UNAM received detailed plans from the design institute ARENA, reaching the Detailed Design stage in 2017. Project preparation also produced cost estimates. These provide a foundation for further project decisions and financing consultations. Implementation depends on securing the necessary funding.